

Listing Courtesy of:  Doorify MLS / Listed By: Howard Hanna Allen Tate Wake Forest/Rolesville
 Doorify MLS / Listed By: Howard Hanna Allen Tate Wake Forest/Rolesville
908 Laurel Gate Drive Wake Forest, NC 27587
Pending (157 Days)
$360,000 (USD)
Description
MLS #:
10198146
10198146
Taxes
$3,891(2025)
$3,891(2025)
Lot Size
1,307 SQFT
1,307 SQFT
Type
Townhouse
Townhouse
Year Built
2019
2019
Style
Traditional
Traditional
County
Wake County
Wake County
Community
Franklin Street Townes
Franklin Street Townes
Listed By
Fabiola Adler, Wake Forest/Rolesville
Source
Doorify MLS
Last checked Nov 3 2026 at 5:00 AM GMT+0000
Doorify MLS
Last checked Nov 3 2026 at 5:00 AM GMT+0000
Bathroom Details
- Full Bathrooms: 3
Interior Features
- Pantry
- High Speed Internet
- Smooth Ceilings
- Electric Water Heater
- Microwave
- Refrigerator
- Ceiling Fan(s)
- Granite Counters
- Walk-In Closet(s)
- Dishwasher
- Entrance Foyer
- Dryer
- Washer
- Gas Range
- Laundry: Electric Dryer Hookup
- Laundry: Laundry Room
- High Ceilings
- Kitchen/Dining Room Combination
- Laundry: Upper Level
- Plumbed for Ice Maker
- Bathtub/Shower Combination
- Shower Only
- Energy Star Qualified Appliances
Subdivision
- Franklin Street Townes
Property Features
- Foundation: Other
Heating and Cooling
- Forced Air
- Natural Gas
- Central Air
- Zoned
Basement Information
- Exterior Entry
- Interior Entry
- Partially Finished
Homeowners Association Information
- Dues: $154/Monthly
Flooring
- Carpet
- Laminate
- Tile
Exterior Features
- Brick
- Fiber Cement
- Roof: Shingle
Utility Information
- Sewer: Public Sewer
School Information
- Elementary School: Wake - Wake Forest Elementary
- Middle School: Wake County Schools
- High School: Wake - Wake Forest High School
Garage
- Attached Garage
Parking
- Attached
- Garage
- Garage Door Opener
- Total: 4
Stories
- Tri-Level
Living Area
- 2,025 sqft
Location
Estimated Monthly Mortgage Payment
*Based on Fixed Interest Rate withe a 30 year term, principal and interest only
Listing price
Down payment
%
Interest rate
%Mortgage calculator estimates are provided by Better Homes and Gardens Real Estate LLC and are intended for information use only. Your payments may be higher or lower and all loans are subject to credit approval.
Disclaimer: Listings marked with a Doorify MLS icon are provided courtesy of the Doorify MLS, of North Carolina, Internet Data Exchange Database. Brokers make an effort to deliver accurate information, but buyers should independently verify any information on which they will rely in a transaction. The listing broker shall not be responsible for any typographical errors, misinformation, or misprints, and they shall be held totally harmless from any damages arising from reliance upon this data. This data is provided exclusively for consumers’ personal, non-commercial use. Copyright 2024 Doorify MLS of North Carolina. All rights reserved. Data last updated 9/10/24 06:44


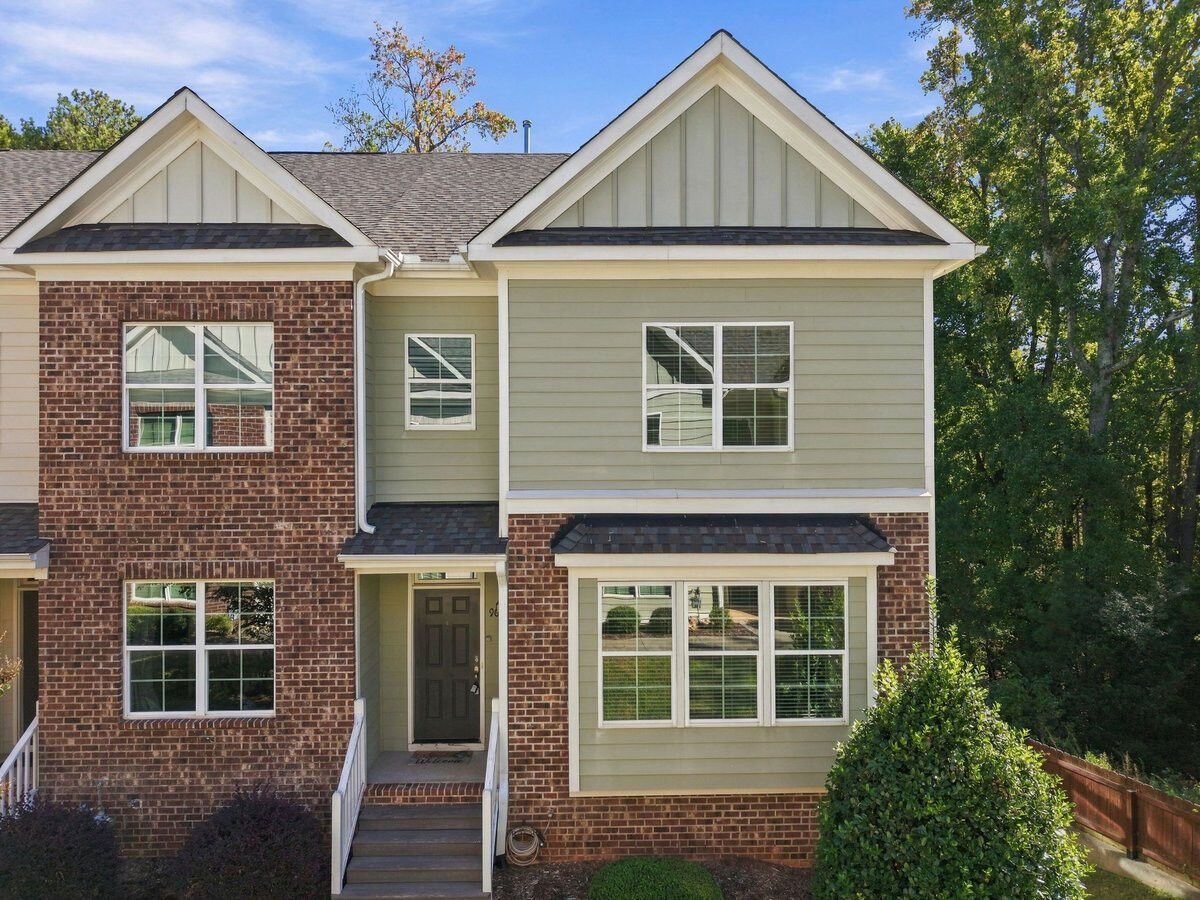
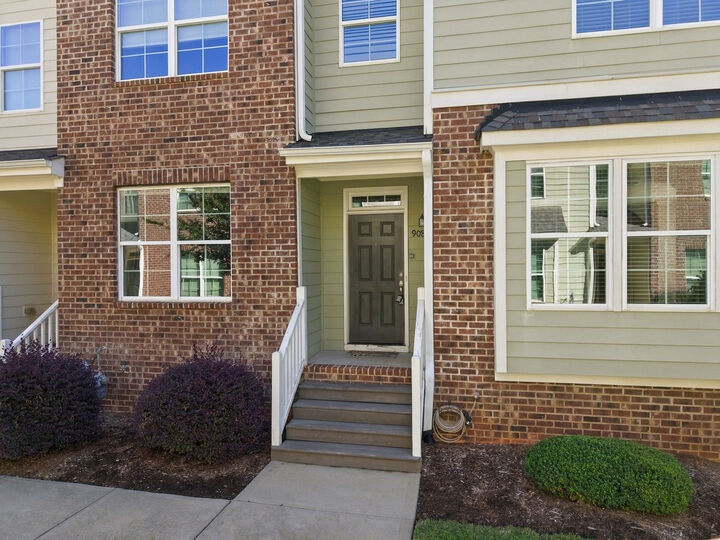
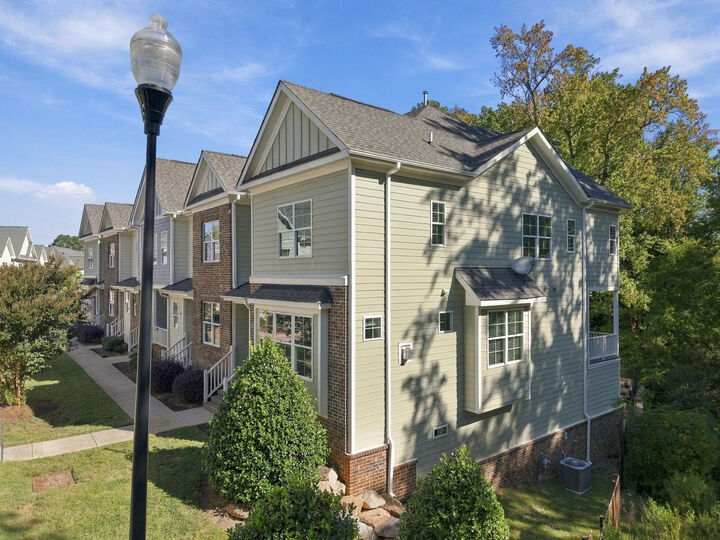
Discover the perfect combination of style, comfort, and convenience at this END UNIT TOWNHOME, nestled in the desirable Franklin Street Townes community. This beautifully designed, nearly new townhome offers four bedrooms, generous living spaces, and exceptional flexibility to accommodate today's lifestyle—all within minutes of downtown Wake Forest's charming shops, restaurants, and entertainment.
Step inside to find a thoughtfully designed floor plan filled with natural light, contemporary finishes, and inviting spaces throughout. The entry level features a private bedroom with a full bathroom, offering wonderful versatility for overnight guests, extended family, or a secluded home office.
The main living level is designed to impress! An expansive open-concept layout connects the spacious family room to a beautifully appointed kitchen featuring granite countertops, stainless steel appliances, abundant cabinetry, a generous center island, and a walk-in pantry. Luxury vinyl plank flooring, high ceilings, and a stylish butler's bar add warmth and sophistication, creating the perfect setting for everyday living and entertaining.
Upstairs, the spacious primary suite offers a relaxing retreat with a large walk-in closet, dual vanities, and a beautifully tiled walk-in shower.
On the main floor, you will find a bedroom or study with a private covered deck overlooking a peaceful wooded setting—an ideal place to begin your morning or unwind at the end of the day.
NEED MORE SPACE? THE POSSIBILITIES ARE ALREADY IN PLACE! The unfinished basement presents an exciting opportunity to expand your living area with an additional bedroom, recreation room, fitness studio, or media room. With existing framing and plumbing already roughed in for an additional bathroom, this versatile space offers tremendous potential to customize the home to suit your needs.
Additional highlights include a rear-entry two-car garage, low-maintenance living, and attractive community green spaces and gathering areas. Enjoy the convenience of being close to grocery stores, shopping, restaurants, and major commuter routes, while having the charm of historic downtown Wake Forest and its popular Friday Nights on White events just minutes away.
A RARE OPPORTUNITY TO ENJOY A MOVE-IN-READY HOME WITH ROOM TO GROW IN A FANTASTIC WAKE FOREST LOCATION!